




BEDS3
BATHS1 full 1 partial
SQUARE FEET1,976
MLS#5231497
STATUSActive
PROPERTY TYPEResidential - Single Family
SUBDIVISIONGarfield Parkside Realty Cos
SCHOOLGarfield Heights City
Property Description
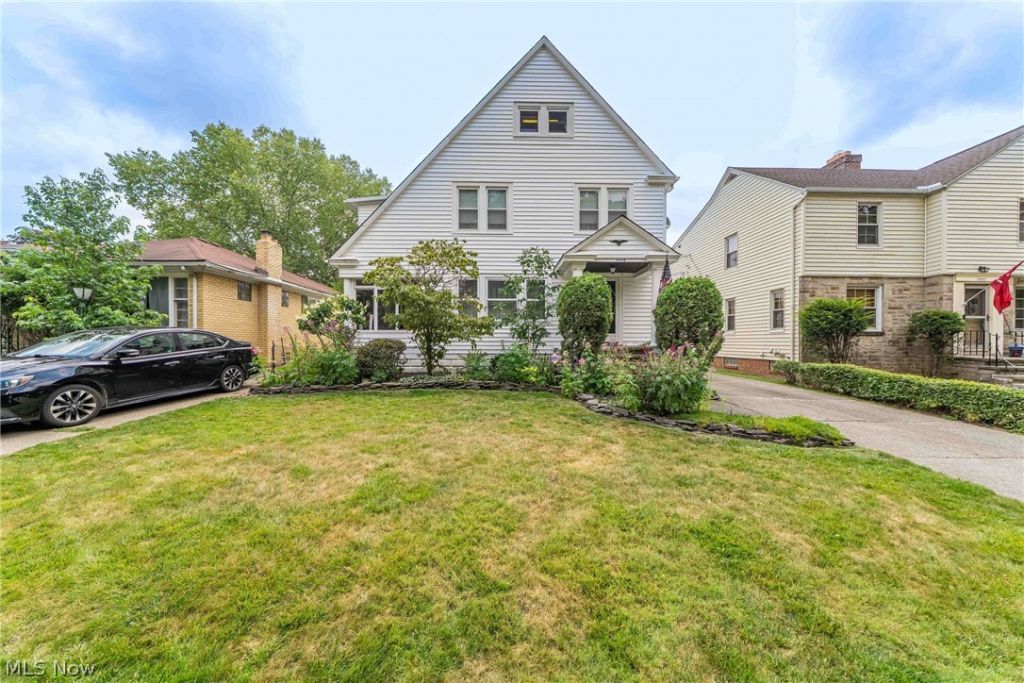
Welcome home to 11008 Edgepark Dr. in Garfield Heights! This well-maintained 3-bedroom, 1.5-bath Colonial has been lovingly cared for by the same family since the 1950s, and pride of ownership shines throughout. Nestled on a quiet street directly across from the Garfield Park Reservation, this home offers timeless charm in an unbeatable location. Step inside to a warm and inviting living room featuring a fireplace, abundant natural light, and beautiful hardwood floors. The formal dining room showcases a stunning built-in cabinet with a window bench overlooking the backyard, creating the perfect space for gatherings. The spacious eat-in kitchen is a chef's dream with tile countertops, quality custom cabinetry, and abundant cabinet and prep space. Just off the dining room, you'll find a private office with access to a screened-in porch overlooking the peaceful Metroparks. Upstairs offers three spacious bedrooms with ample closet space, a large tiled full bath, an oversized hallway closet, and a screened-in porch off the middle bedroom that could serve as a walk-in closet, reading nook, or flex space. Up the stairs from the first bedroom is a huge attic space that could be finished to be an additional bedroom or used as even more storage The finished lower level expands your living space with a large rec room featuring custom lighted built-in bookcases, a convenient half bath, a workshop with extensive counter space, and additional storage that's perfect for a pantry. Step outside to your own private backyard oasis. The beautifully landscaped, fully fenced yard is ideal for entertaining, gardening, or simply unwinding after a long day. Completing the property is a detached two-car garage with an automatic opener. Conveniently located near shopping, schools, major highways, and the Cleveland Metroparks, this is a rare opportunity to own a truly special home in one of Garfield Heights' most desirable locations. Clear Garfield Heights POS!
Property Features
Property Type: Residential - Single Family
Basement: Yes
Basement: Partially Finished
Cooling: Central Air
Fireplaces: 1
Garage: 2
Heating: Forced Air
Home Style: Colonial
Lot Size: 0.12 Acres
Roof Type: Asphalt
Stories: 3.0
Taxes: $3,633 / year
Year Built: 1934
Amenities
Built-in Features
Ceiling Fan(s)
Eat-in Kitchen
Feature Descriptions
Appliances: Dryer, Dishwasher, Disposal, Microwave, Range, Refrigerator, Washer
Community Features: Playground, Park, Restaurant, Shopping, Street Lights, Sidewalks
Exterior: Vinyl Siding
Fencing: Back Yard
Lot Dimensions:
Parcel#: 544-10-085
Parking: Driveway, Garage
Security: Smoke Detector(s)
Sewer: Public Sewer
Water: Public
Local Schools
School District: Garfield Heights City
Listed By / Shown By
Listed By
Agency Name: Fathom Realty
Agency Contact: jjozefkowicz@fathomrealty.com, 440-387-1244
Shown By
Agent Name: Cheryl Meier Certified Military Specialist
Agent Phone: (419) 571-6911

Estimate Your Payment
Estimated Payment
$ 1,590.96 per month $1,221.15 Principal & Interest $302.75 Property Tax $67.05 Homeowner's InsuranceChange Payment Information




Listing data compilation and photo(s) © 2026 - Multiple Listing Service, Inc. – All Rights Reserved
The photos may be altered, edited, enhanced or virtually staged.
Privacy Policy / DMCA Notice / ADA Accessibility


This site is hosted, designed and copyright
© 1994 - 2026 by
Delta Media Group, Inc. -- Patent Pending --